
A garden office is one of the best ways to get a proper workspace without moving house. The good news is that most don’t need planning permission at all. The catch is that a few simple rules, especially how close to the fence it sits and how tall it is, decide whether yours does.
This guide explains the rules for England in plain English, when you’ll need planning permission or building regulations approval, and what to check before you order. It’s based on Planning Portal and council guidance. It isn’t legal advice, and your council has the final say.
Quick answer: in England, most garden offices are allowed without planning permission under “permitted development”, as long as they’re single storey, behind the front of the house, no more than 2.5m tall if within 2m of a boundary, and used as an office, not somewhere to live. Under 15m² inside, they usually don’t need building regulations approval either.
The permitted development rules for garden offices
Garden offices count as “outbuildings”. In England, you can usually build one without planning permission if it meets all of these rules:
- Single storey only, with eaves (the lowest edge of the roof) no higher than 2.5m.
- Overall height no more than 4m with a dual-pitched (apex) roof, or 3m for any other roof shape, such as flat or mono-pitch.
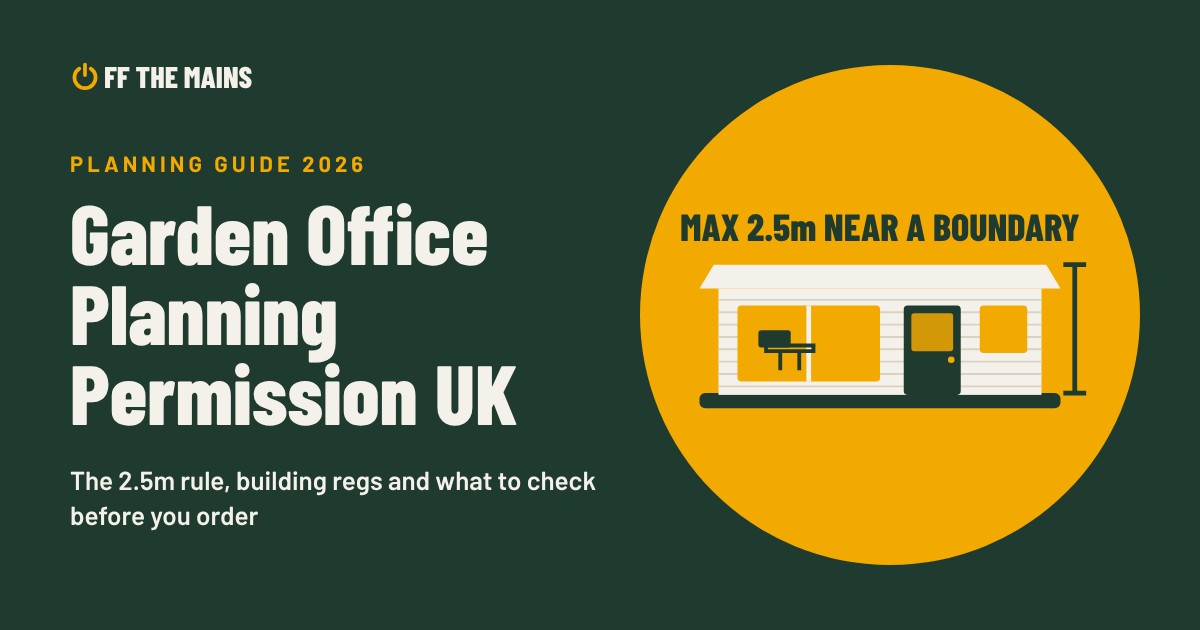
- Within 2m of a boundary? Then the whole building must be no more than 2.5m high.
- Not in front of the house: it can’t be forward of the front wall (the “principal elevation”).
- No more than half the garden: outbuildings, extensions and decking together can’t cover more than 50% of the land around the original house.
- No verandas or balconies, and any raised platform or decking no more than 30cm high.
- Used for something “incidental” to the house, such as a home office, gym or hobby room. It can’t be a separate home with a bedroom, bathroom and kitchen.
Foundations, bases and any raised ground count towards the height, so measure from the original ground level.
The 2.5m rule catches most people out
Most people want their garden office at the end of the garden, near the fence. If any part of it is within 2m of a boundary, the whole building has to be 2.5m tall or less. That’s why so many garden offices are sold at just under 2.5m high. Check the overall height in the specs, not just the walls, and allow for the base.
Several of the garden offices in our best insulated garden offices guide are designed to come in at 2.5m, so they can go near a fence.
When you will need planning permission
You’ll usually need to apply for planning permission if:
- Your home is a listed building, or the office would be within its grounds.
- You live in a flat or maisonette. Permitted development rights for outbuildings apply to houses only.
- You’re in a conservation area and want the building to the side of the house.
- You’re in a National Park, the Broads, an Area of Outstanding Natural Beauty or a World Heritage Site, and the building is more than 20m from the house and bigger than 10m².
- Your council has an Article 4 Direction removing permitted development rights in your area.
- Your home’s permitted development rights were removed when it was built. This is common on newer estates, so check your planning history if your house was built in the last few decades.
- You’ll run a business from it with visitors or staff, such as clients coming and going. Working from home on your own is fine.
- You want to sleep in it, or use it as a separate annexe.
Do you need building regulations approval?
Building regulations are separate from planning. They cover safety, such as structure and fire. For a garden office in England:
- Under 15m² inside with no sleeping accommodation: building regulations usually don’t apply.
- 15m² to 30m² inside with no sleeping accommodation: usually still exempt, as long as it’s at least 1m from any boundary, or built from substantially non-combustible materials.
- Over 30m², or with sleeping accommodation: you’ll need building regulations approval.
- Water, waste or drainage (a toilet or sink): these connections must meet the regulations and need an application to building control.
A timber log cabin within 1m of the fence and over 15m² inside is the common trap. Either keep it under 15m², move it at least 1m from the boundary, or speak to building control first.
Getting power to your garden office
Running a new electricity supply from the house to a garden office means installing a new circuit, which is notifiable work under Part P of the building regulations in England. The simplest way to stay legal is to use an electrician registered with a competent person scheme, who can certify the work without you notifying building control yourself.
If you only need lights, a laptop and a heater now and then, there are alternatives that need no wiring at all, from solar kits to portable power stations. Our guide to powering a garden office without mains covers the options.
Quick reference
| Rule (England) | Limit |
|---|---|
| Storeys | 1 |
| Eaves height | 2.5m |
| Overall height, apex roof | 4m |
| Overall height, other roofs | 3m |
| Overall height within 2m of a boundary | 2.5m |
| Garden coverage | No more than 50% of land around the original house |
| Raised decking or platform | 30cm |
| Building regs usually not needed | Under 15m² inside, no sleeping |
| Building regs usually not needed (15 to 30m²) | At least 1m from boundary, no sleeping |
| New electric circuit | Notifiable (Part P): use a registered electrician |
Should you get a lawful development certificate?
If your garden office meets the permitted development rules, you don’t need to apply for anything. But you can ask your council for a lawful development certificate for a proposed development. It confirms in writing that your plans don’t need planning permission.
It’s optional and costs a fee, but it can be worth it for a bigger or more expensive building, if you’re close to the limits, or if you might sell the house in a few years. Buyers’ solicitors often ask about outbuildings, and a certificate answers the question straight away.
Wales, Scotland and Northern Ireland
The rules above are for England. Wales, Scotland and Northern Ireland have their own permitted development rules for outbuildings, and they’re similar but not identical. Check with your local council or its website before you build.
Frequently asked questions
Do I need planning permission for a garden office?
Usually not in England, if it’s single storey, behind the front of the house, no taller than 2.5m when within 2m of a boundary, covers no more than half the garden, and is used as an office rather than somewhere to live. Listed buildings, flats, conservation areas and some newer homes have stricter rules.
How close to the fence can I put a garden office?
As close as you like for planning purposes, but if any part is within 2m of the boundary, the whole building must be no more than 2.5m tall. For building regulations, buildings of 15 to 30m² inside need to be at least 1m from the boundary, unless built from non-combustible materials.
How big can a garden office be without building regulations?
Up to 15m² inside with no sleeping accommodation, or up to 30m² if it’s at least 1m from any boundary (or substantially non-combustible) and has no sleeping accommodation.
Can I work from a garden office without planning permission?
Yes, working from home in a garden office is normally fine. You may need planning permission if it becomes business premises, for example with staff or customers visiting.
Do I need an electrician to put power in a garden office?
A new circuit to an outbuilding is notifiable work under Part P in England. Using an electrician registered with a competent person scheme is the simplest way to get it certified.
FREE PRINTABLE